
In practice: A balancing machine is verified against ISO 21940-21, using a proving rotor and known test masses. There is no single interval set by the standard; most quality systems calibrate on a fixed schedule, commonly yearly, and again after any event that could have changed the machine.
Calibration, verification and setup are different things
The word "calibration" gets used for three jobs:
| Job | What it does | Who does it |
|---|---|---|
| Rotor setup (often called calibrating a rotor) | Teaches the machine a new rotor type: dimensions, plane positions, sensitivity | Operator, each new part |
| Machine calibration | Adjusts the measuring system so indicated amount and angle are correct | Service engineer |
| Verification | Tests the machine against a standard and records the result on a certificate | Service engineer, traceably |
An auditor asking for a calibration certificate means the third.
What ISO 21940-21 tests
ISO 21940-21 is the part of the series that describes how balancing machines are specified and evaluated. It replaced ISO 2953. Two tests matter most.
Minimum achievable residual unbalance (Uₘₐᵣ)
The proving rotor is balanced as finely as the machine allows. A test mass is then fitted at a series of angular positions in turn, and the readings are plotted. If the machine is sensitive enough, the readings follow the test mass around evenly; if they scatter outside the permitted band, the machine cannot reliably see unbalance of that size. This sets the smallest tolerance the machine can be trusted to work to.
Unbalance reduction ratio (URR)
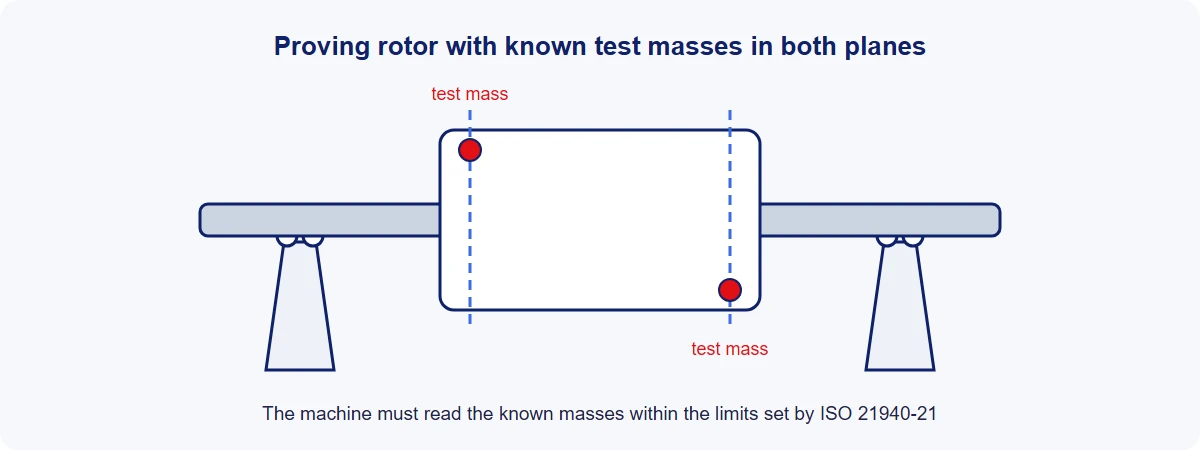
Known test masses are fitted in both planes and the machine's readings are compared with the true values. The test shows how much of an unbalance the machine removes in one correction run, and whether the two planes are properly separated so that a weight in one plane isn't reported in the other. A good ratio is what lets an operator finish a rotor in one or two runs.
Both tests use proving rotors and test masses defined in the standard, with the masses themselves traceable to weighing standards. That traceability is what makes the certificate worth having.
How often should a machine be calibrated?
The standard doesn't set an interval. In practice:
- On a schedule: we recommend yearly, and that is also the most common interval in quality systems. Machines in heavy production, or working to tight tolerances, are worth checking more often. After the first on-site calibration, later checks can often be done remotely.
- After a change: relocation, a rebuild, a crash, replacement of sensors, bearings, rollers, spindle or measuring electronics, or a software change to the measuring system.
- When results drift: readings that don't repeat, rotors that need more correction runs than they used to, or parts that pass on the machine and vibrate in service.
- When a customer or auditor requires it: aerospace, automotive and power generation customers often set their own interval.
Checks between calibrations
These don't replace a calibration, but they catch problems early.
- Repeatability: measure the same rotor several times without touching it. The readings should agree closely in amount and angle.
- Test mass check: add a known mass at a known angle to a balanced rotor. The machine should report that amount at that angle.
- Relocation (index) test: measure, then turn the rotor 180° relative to its tooling or drive and measure again. A reading that stays with the rotor is real unbalance; a reading that stays with the tooling is tooling error. Some procedures use three positions, 120° apart.
- Keep a reference rotor: a rotor kept only for checking, with its expected readings recorded, makes a one-minute daily or weekly check possible.
What a calibration certificate should show
- Machine make, model and serial number
- Standard tested against (ISO 21940-21) and the tests carried out
- Proving rotor and test masses used, with their traceability
- Results: minimum achievable residual unbalance and unbalance reduction ratio
- Any adjustments made, and the readings before and after
- Date, engineer and next due date
If a machine fails
A failed test isn't the end of the machine. The usual causes are worn rollers or bearings, damaged support journals, loose mountings, faulty pickups or cabling, and vibration from the floor or the machine next door. Most are repairable and the test is repeated afterwards. The other common one is age: the mechanics of a balancing machine usually outlast the electronics several times over, and an obsolete measuring system is often the real problem. Replacing it, rather than the machine, is usually the cheaper fix.